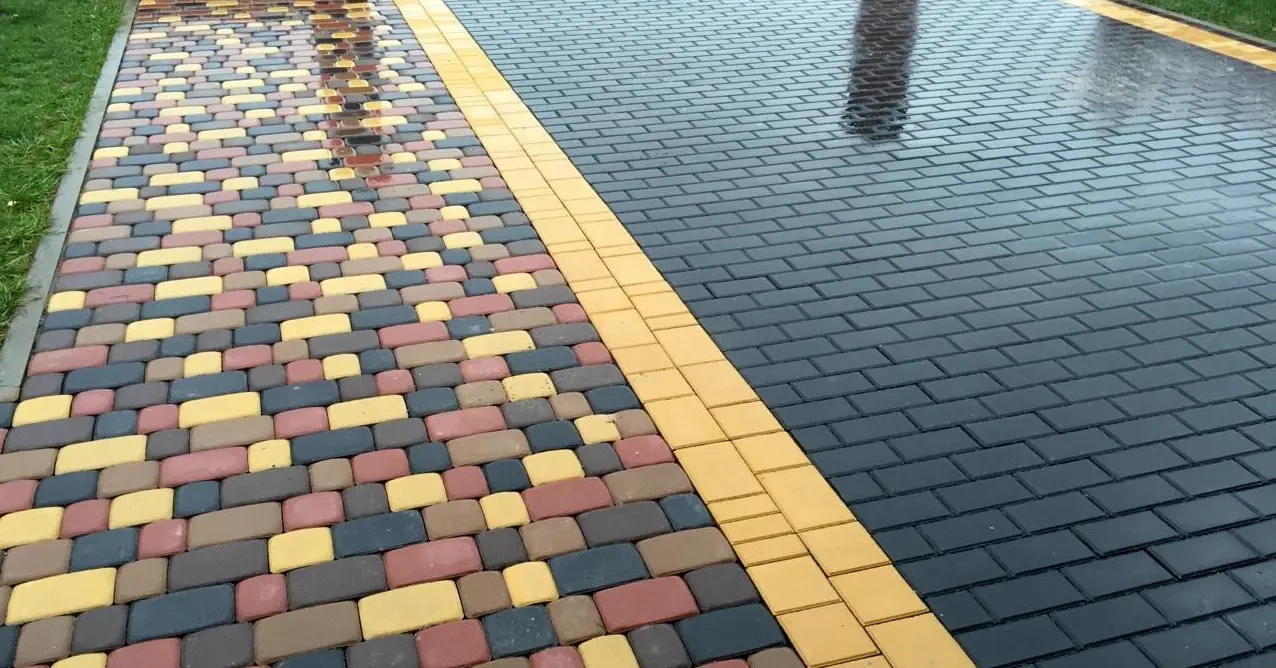
Front Steps Replacement Cost Ottawa: Interlock Steps & Caps
Learn about interlock steps cost in Ottawa. Complete guide to material choices, installation requirements, safety specs, and common mistakes. Typical costs: from $1,300 plus HST for a new step, $1,500 for two steps and $3,200-$3,450 for a landing with stairs.
Front steps are one of the most important features of your home’s exterior. They’re the first thing visitors see, they endure constant foot traffic, and in Ottawa’s harsh climate, they face some of the most severe freeze-thaw cycles in the country. If your concrete steps are crumbling, shifting, or becoming a safety hazard, interlock steps offer a durable, attractive, and cost-effective replacement solution.
Our step prices: repairs from $250 per step plus HST (two steps $500 plus HST), a new porch step $1,300 plus HST, two new steps $1,500 plus HST, a step reconstruction $1,800 plus HST, and a landing with stairs $3,200-$3,450 plus HST. In this guide, we’ll break down everything you need to know about interlock steps cost in Ottawa, including material choices, installation requirements, safety specifications, and common mistakes that can turn a beautiful entrance into an expensive repair project.
Why Front Steps Fail in Ottawa
Before diving into costs, it’s important to understand why traditional concrete steps deteriorate so quickly in our climate:
- Frost heave: Ottawa’s ground freezes deep in winter. Water in the soil expands when frozen, pushing steps upward. When spring comes, the ground settles unevenly, causing cracks and separation from the foundation.
- Poor base preparation: Many older step installations were poured directly on native soil without proper granular base material. This leads to settling and cracking within just a few years.
- Improper drainage: Water pooling behind or underneath steps erodes the supporting material, creating voids that cause sudden collapse or dangerous tilting.
- Aging concrete: Ottawa’s salt exposure (from de-icing) accelerates concrete deterioration. Small cracks allow water penetration, which expands when frozen, creating larger cracks in a vicious cycle.
- Missing or damaged caps: Steps without proper cap stones allow water to penetrate from the top, undermining the entire structure from within.
Interlock steps address all these issues through modular construction, superior drainage, and the ability to be releveled if minor settling occurs—something impossible with monolithic concrete.
Interlock Steps Cost Breakdown: Material vs. Labor
Understanding the cost structure helps you make informed decisions and compare quotes accurately. Interlock step installation costs break down into two main components:
Material Costs
Materials typically represent 30-40% of the total project cost and include:
- Pavers for steps: $3-$8 per square foot depending on style and quality
- Step caps: $15-$40 per linear foot (critical for longevity—more on this below)
- Granular base material: Crusher run or ¾” clear stone ($40-$60 per ton delivered)
- Bedding sand: Concrete sand for setting pavers ($50-$70 per ton)
- Polymeric sand: For joints between pavers ($60-$90 per bag)
- Edge restraint: Metal or concrete edging to prevent separation ($3-$7 per linear foot)
- Geotextile fabric: Prevents base material migration ($0.30-$0.50 per square foot)
Labor Costs
Professional installation represents 60-70% of the project cost because step work is technically demanding:
- Demolition and removal: Removing old concrete steps ($200-$600 depending on size and accessibility)
- Excavation: Digging out for proper base depth ($150-$400)
- Base preparation: Compacting multiple lifts of granular material (8-12 hours of labor for typical installation)
- Precision installation: Steps require exact measurements, proper rise/run ratios, and level setting (more skill-intensive than flat paver work)
- Drainage installation: Ensuring water flows away from the foundation ($100-$300)
Typical Cost for 3-4 Step Installations in Ottawa
For a standard residential front entrance with 3-4 steps (approximately 3-4 feet wide), expect to invest $1,300 to $3,450 plus HST for a complete professional installation, from a single new porch step to a landing with stairs. Here’s how our step quotes break down:
- $1,300-$1,500 plus HST: One new porch step ($1,300) or two new steps ($1,500) with standard pavers and straightforward site access
- $1,800 plus HST: Reconstruction of existing steps, rebuilding the base and resetting or replacing pavers and caps
- $3,200-$3,450 plus HST: A new landing plus stairs with step caps, full base preparation and drainage; natural stone, lighting or wider step runs are quoted on top
These prices include complete removal of old steps, proper base preparation, drainage considerations, and a basic landing area. If your project requires extensive base repair, retaining wall work, or addresses significant grading issues, costs can go above $3,450 plus HST.
Step Caps: The Critical Component Often Overlooked
Step caps are the protective capstones that overhang the front edge of each step. While they may seem like a finishing detail, they’re actually one of the most important structural elements of your step installation.
Why Step Caps Matter
Without proper caps, water penetrates the joints at the front edge of each step. In Ottawa’s climate, this water:
- Freezes and expands, pushing pavers apart
- Washes away joint sand, creating gaps
- Erodes the bedding layer underneath, causing settlement
- Creates ice buildup in winter, making steps dangerously slippery
- Undermines the entire step structure from the front edge backward
Quality step caps create a water-shedding overhang that directs moisture away from critical joints, dramatically extending the lifespan of your step installation.
Step Cap Costs
Step caps are typically priced separately from the main paver installation:
- Standard concrete caps: $15-$25 per linear foot
- Premium concrete caps: $25-$35 per linear foot (textured, bullnose edge, better color match)
- Natural stone caps: $35-$50+ per linear foot (granite, limestone, or sandstone)
For a typical 3-4 step installation with 3 feet of width, you’ll need approximately 9-12 linear feet of caps (3 feet × 3-4 steps), resulting in cap costs of $500-$1,000 for the material and installation.
Cost-Benefit Analysis
Some homeowners balk at spending $500-$1,000 on caps for a $2,500 step project—that’s 20-40% of the total cost. However, consider this:
- Steps without caps typically require major repairs within 3-5 years in Ottawa’s climate
- Repairs start at $250 per step plus HST, and a full reconstruction is $1,800 plus HST
- Steps with quality caps can last 15-20+ years with minimal maintenance
- Caps dramatically improve appearance and perceived quality
- Proper caps prevent the dangerous ice buildup that creates liability issues
If a contractor suggests skipping caps to save money, consider it a red flag. It’s like building a roof without shingles—it might look okay initially, but you’re guaranteed expensive problems soon.
Material Choices: Standard Pavers vs. Specialty Step Blocks vs. Custom Stone
You have three main options for interlock step construction, each with different cost implications and performance characteristics:
1. Standard Paver Steps ($)
These use the same rectangular pavers you’d use for a driveway or patio, typically 4″ × 8″ or 6″ × 9″ units:
- Pros: Most affordable option, easy to match existing patio or driveway pavers, repairs are simple (individual pavers can be replaced), wide color selection
- Cons: Requires more cuts and fitting, more joints (slightly higher maintenance), may not have the “premium” look of specialty blocks
- Best for: Budget-conscious projects, matching existing interlock installations, DIY-friendly repairs
- Cost: $3-$6 per square foot for materials
2. Specialty Step Blocks ($$)
These are purpose-designed units with integrated caps or specifically dimensioned for step construction:
- Pros: Cleaner lines, fewer joints, often includes integrated cap, faster installation, more consistent rise/run dimensions
- Cons: Higher material cost, less flexibility in custom dimensions, may be harder to source for future repairs
- Best for: Modern architectural styles, projects where installation speed matters, homeowners who want minimal joints
- Cost: $6-$10 per square foot for materials
3. Custom Natural Stone ($$$)
Natural stone steps use granite, limestone, or sandstone slabs:
- Pros: Highest-end appearance, extremely durable, unique natural variation, increases home value significantly
- Cons: Most expensive option, requires specialized cutting and installation, heavier (may need additional base support), can be slippery when wet (texture selection is critical)
- Best for: High-end homes, heritage properties, homeowners prioritizing luxury aesthetics
- Cost: $12-$25+ per square foot for materials, plus higher installation labor costs
Safety Specifications: Building Code Requirements
Ottawa follows the Ontario Building Code, which has specific requirements for exterior steps to ensure safety:
Tread Depth (Run)
The horizontal depth of each step must be at least 10 inches (280mm). This provides adequate foot placement and prevents trips. Most professional installations use 12-14 inches for exterior steps, which feels more comfortable and reduces the risk of slips.
Rise Height
The vertical height between steps must be between 5 and 8 inches (125-200mm), with all steps being within ¼ inch of each other. Consistency is critical—irregular step heights are a leading cause of trips and falls.
Non-Slip Surface Importance
In Ottawa’s icy winters, slip-resistant surfaces aren’t optional—they’re essential. Look for:
- Textured paver finishes: Avoid smooth-topped pavers for step treads
- Tumbled or weathered pavers: These provide better traction than sharp, new units
- Proper slope: Each tread should have a slight forward slope (1-2%) to shed water
- Grooved caps: Some step caps include anti-slip grooves molded into the nose
A professional installer should discuss surface texture options—if they don’t bring it up, that’s a warning sign they may not be thinking about long-term safety.
Structural Requirements: The Foundation of Lasting Steps
Beautiful pavers on inadequate base preparation will fail quickly. Here’s what proper structural support requires:
Excavation Depth
In Ottawa, you need to excavate below the frost line or provide adequate drainage to prevent frost heave. For most step installations, this means:
- Minimum 12 inches of granular base material (16-18 inches is better for long-term stability)
- Geotextile fabric beneath the base to prevent soil migration into the stone base
- Multiple compaction lifts: Base material should be compacted in 4-inch layers, not all at once
Base Material Selection
The best base for interlock steps is ¾” clear stone or crusher run (a mix of stone sizes that compacts tightly):
- ¾” clear stone: Better drainage, good for areas with water issues
- Crusher run: Superior compaction, better load distribution, preferred for heavy-use steps
Never accept “recycled concrete” or “construction fill” as base material for steps. These materials have irregular particle sizes and don’t compact uniformly, leading to settlement.
Compaction Standards
Each lift of base material must be compacted to at least 95% Standard Proctor Density. Professional contractors use plate compactors (minimum 5,000 lbs vibrating force) for this work. Hand tamping is inadequate for load-bearing step installations.
Edge Restraint for Steps: Preventing Separation
Edge restraint at the top of your step installation prevents the pavers from gradually separating from your foundation wall—a common failure mode that creates dangerous gaps.
Metal Edge Restraint
Aluminum or steel edge restraint systems are spiked into the compacted base:
- Pros: Invisible when installed, strong hold, won’t deteriorate, flexible for curves
- Cons: Requires professional installation, can be difficult to retrofit
- Cost: $3-$5 per linear foot installed
Concrete Edge Restraint
A concrete footing or curb poured against the foundation:
- Pros: Extremely strong, permanent, can integrate with existing concrete foundation
- Cons: Higher cost, requires concrete work, less flexible for future modifications
- Cost: $6-$10 per linear foot installed
For step installations, we strongly recommend metal or concrete edge restraint at the top landing. Plastic edge restraint (the most economical option at $1-$2 per foot) isn’t strong enough for the lateral forces that steps experience during freeze-thaw cycles.
Drainage: The Make-or-Break Factor
Improper drainage is the number one cause of premature step failure in Ottawa. Water behind or beneath steps causes undermining, frost heave, and structural collapse.
Water Behind Steps
The landing area at the top of your steps must slope away from your foundation at a minimum of 2% grade (¼ inch per foot). For step installations, many professionals use 3-4% grade to ensure positive drainage even when minor settlement occurs.
If your property has grading issues that direct water toward the foundation, your contractor should address this before installing steps. Common solutions include:
- French drain installation: A perforated pipe in gravel that collects and redirects water ($25 per linear foot plus HST)
- Regrading the landing area: Extending the landing pad further from the foundation to establish proper slope
- Catch basin installation: A drainage grate connected to underground piping for severe water issues ($300-$600)
Water Beneath Steps
The granular base beneath your steps must allow water to percolate down and away. This is why proper base material (¾” clear stone) is critical—it provides drainage channels throughout the base layer.
In areas with heavy clay soil, some contractors install a 4-inch perforated drain pipe at the bottom of the excavation, wrapped in geotextile fabric, to ensure water can escape the base layer.
Proper Grading Essential
Each step tread should also have a slight forward slope (1-2%) to prevent water from pooling on the surface. Standing water accelerates joint sand erosion, creates ice patches in winter, and can cause efflorescence (white salt staining) on pavers.
Common Mistakes to Avoid
Having inspected hundreds of failed step installations across Ottawa, these are the mistakes we see repeatedly:
1. Improper Slope on Treads
The mistake: Installing steps perfectly level or, worse, with a backward slope.
The consequence: Water pools on each tread, creating ice hazards and accelerating paver deterioration.
The fix: Each tread should slope forward 1-2% (about ⅛ inch over 12 inches).
2. Inadequate Base Compaction
The mistake: Dumping 12 inches of base material and compacting it all at once.
The consequence: The top few inches compact well, but the bottom layers remain loose. Within one freeze-thaw cycle, the steps settle unevenly.
The fix: Compact base material in maximum 4-inch lifts, using a minimum 5,000-lb plate compactor.
3. Missing or Inadequate Caps
The mistake: Skipping caps entirely or using caps that don’t overhang the front edge.
The consequence: Water penetrates the front edge joints, causing rapid deterioration and ice buildup.
The fix: Use proper caps with 1-2 inch overhang on all steps. Budget for this from the start—it’s not an optional upgrade.
4. Inconsistent Step Heights
The mistake: Variations of more than ¼ inch between step rises.
The consequence: Trip hazard—people establish a rhythm when climbing steps, and inconsistent heights cause stumbles.
The fix: Careful measurement and installation by experienced professionals. This is one reason DIY step projects often fail.
5. No Edge Restraint at Top
The mistake: Relying on the foundation wall alone to hold the top landing in place.
The consequence: Freeze-thaw cycles push the landing away from the wall, creating a dangerous gap.
The fix: Install metal or concrete edge restraint against the foundation to lock the top course in place.
6. Poor Drainage Planning
The mistake: Installing steps without addressing existing drainage problems.
The consequence: Water undermines the base, causing settlement, shifting, or complete failure within 2-3 years.
The fix: Assess drainage before installation. If water flows toward the steps, install French drains or regrade the area.
Installation Timeline: What to Expect
For a typical 3-4 step residential installation, the timeline breaks down as follows:
Day 1: Demolition and Base Prep (6-8 hours)
- Remove old concrete steps (2-3 hours depending on size and access)
- Excavate to proper depth (1-2 hours)
- Install geotextile fabric (30 minutes)
- Place and compact first lifts of base material (3-4 hours)
Day 2: Installation and Finishing (6-8 hours)
- Complete base compaction (1-2 hours)
- Install bedding sand layer (1 hour)
- Set pavers and caps with precise measurements (3-4 hours)
- Install polymeric sand in joints (1 hour)
- Final cleanup and inspection (30 minutes-1 hour)
Small installations with good access and minimal demolition can sometimes be completed in a single long day (10-12 hours). More complex projects—such as those requiring extensive base repair, retaining wall work, or challenging access—may take 3-4 days.
Weather also plays a role. Rain can delay base compaction work, and temperatures below 5°C make polymeric sand installation unreliable. Most contractors in Ottawa schedule step work for May through October to avoid weather complications.
Warranty Considerations: Step Installations Should Be Warrantied Separately
Step installations experience different stresses than driveways or patios—concentrated loads, constant foot traffic, and direct exposure to weather. For this reason, reputable contractors often provide separate warranty terms for steps:
Standard Warranty Terms
- Workmanship warranty: 2-5 years covering settlement, separation, or structural failure due to installation defects
- Material warranty: Varies by manufacturer, typically 25+ years against cracking or breaking under normal use (this is a manufacturer warranty, not a contractor warranty)
- What’s NOT covered: Damage from snow removal equipment, salt staining, normal joint sand erosion, damage from improper maintenance
Questions to Ask About Warranties
- “What specific issues are covered under your workmanship warranty?”
- “How much settlement is considered acceptable before warranty service is required?”
- “If repairs are needed, do you provide them at no cost, or is there a service charge?”
- “Are your warranties transferable if I sell my home?”
- “Do you require any specific maintenance to keep the warranty valid?”
Get all warranty terms in writing before signing a contract. Verbal promises are difficult to enforce if problems arise years later.
When to Consider Step Repair vs. Replacement
If your existing interlock steps have minor issues, repair may be more cost-effective than full replacement. Consider professional step repair services if you’re experiencing:
- Minor settlement (less than 1 inch) that can be corrected by releveling
- Joint sand erosion without underlying base problems
- Individual cracked or damaged pavers that can be replaced
- Loose or missing caps that can be reset or replaced
Full replacement is typically necessary when:
- Major settlement (more than 2 inches) indicates base failure
- Steps are pulling away from the foundation
- Multiple steps have cracked or broken pavers
- The original installation had no caps or inadequate base preparation
- Steps no longer meet building code safety requirements
A professional assessment can help determine whether repair or replacement offers better long-term value. Sometimes a $500 plus HST repair will only buy you 2-3 more years, making an $1,800 plus HST reconstruction the smarter investment.
Get an Accurate Quote for Your Ottawa Step Project
Interlock steps are a significant investment in your home’s safety, curb appeal, and functionality. While costs typically range from $1,300 plus HST for a single new step to $3,200-$3,450 plus HST for a landing with stairs, the exact price for your project depends on specific site conditions, material choices, and the extent of prep work required.
Key factors that ensure lasting value:
- Don’t skip the caps—they prevent 80% of common step failures
- Insist on proper base depth and compaction—this is what separates 5-year installations from 20-year installations
- Address drainage issues before installation—water problems don’t fix themselves
- Choose contractors based on structural expertise, not just price—steps require more technical skill than flat paver work
- Get warranty terms in writing—verbal promises mean nothing years later
At Interlock Experts, we’ve installed hundreds of step systems across Ottawa, and we stand behind our work with comprehensive warranties. Whether you need a complete step replacement, professional interlock repair, or just want to understand your options, we provide honest assessments and transparent pricing.
Ready to replace your failing steps with a safe, beautiful interlock installation? Call us at 613-920-4558 for a free on-site assessment. We’ll measure your existing steps, discuss material options, explain exactly what work is needed, and provide a detailed written quote with no obligation.
Don’t wait until someone gets hurt on unsafe steps. Contact Interlock Experts today and invest in an entrance you can be proud of for decades to come. Visit our contact page or call 613-920-4558 to schedule your consultation.