Before we pour a single foot of base, you see exactly what it will look like.
Custom 3D design from $500 for Ottawa interlock projects. Fee fully credited toward your install when you book. If you do not go ahead, you keep the design files and the fee covers the work.
Our 3D design service is not free — but if you book the install with us, every dollar of the design fee is credited back against your project total. If you decide not to go ahead, you keep the design files and the fee covers our time. Three tiers based on project scope.
Pricing — by scope
Three scope levels. Final quote after a free on-site visit.
Single project
$500
One project area: driveway, patio, walkway, or front entry
Our 3D interlock design process starts with an on-site visit to measure, photograph, and capture the slope and drainage. We model your house, lot, and the proposed installation in 3D so you can see paver colour, pattern, borders, lighting, and how everything will look from the street and the front door — before any commitment to the install.
On-site measure + photography of the lot, slope, and drainage
House and existing landscape modeled in 3D for context
Paver colour, pattern, and border options rendered in scale
Top-down, perspective, and walk-up views of the finished design
Lighting placement and night-view renders on request
Design files yours to keep regardless of whether you book the install
Why Ottawa homeowners choose us
We dig 10-12 inches. Most installers dig 4.
Ottawa frost line is 4 feet. A 4-inch base lifts the second winter. Our base stays put for 25+ years.
Owner-led every site visit since 2009
Same family-owned crew runs every project. Headcount stays at 11 so the lead installer is on-site 80% of every install.
Crew based in Nepean, 20-minute radius to every job
Local crew that knows Ottawa soils, frost line, and municipal requirements. Quick callbacks if anything ever needs attention.
514 of last 528 quotes delivered in under 24 hours
Same-day reply on phone and email every business day. The other 14 took 48.
Premium pavers only — Techo-Bloc, Permacon, Unilock
Freeze-thaw rated for Ottawa winters. We do not install discount lines that fail year two.
$2M liability + WSIB cleared
Both certificates available before any project starts.
Our Process
How easy we make it
01
Tell us your address
Takes 30 seconds.
02
We measure on-site
45 minutes, no obligation.
03
You get a written quote in 24 hours
Itemized. No surprises.
04
You decide whenever
No pressure, no follow-up calls.
05
We handle permits, demolition, drainage, and cleanup
The 3D rendering showed me the driveway pattern I would have NOT picked from a sample board. Saved me from a decade of regret. Fee was zero in the end because we booked the install.
★★★★★
5/5
We did the full backyard design — patio, fire pit, walls. Walked through it on screen with the family. By the time install started we had zero arguments about the layout.
★★★★★
5/5
Decided to push the project a year. Kept the design files. When we came back, no redo needed — they had everything ready to quote and start.
From an idea on a napkin to a 3D walkthrough in one week
Manotick Estates, March 2025. Full backyard design — 1,500 sq ft patio + 22 ft seating wall + fire pit + integrated lighting. $1,500 design fee, 7 days turnaround. Client booked the install in April. Fee credited 100% against the $62,000 project total.
Refundable when you book — yours to keep either way
If you book the install with us, the full design fee is credited against your project invoice. If you decide to go elsewhere or shelve the project, you keep the design files and the fee covers our time. Either way you walk away with the design and no obligation to commit.
Kanata. 3D design for Kanata Lakes, Bridlewood, and Morgan's Grant homes. Most common: driveway + porch entry combo design. Single-project fee $500, refunded on install.
Barrhaven. 3D design for Half Moon Bay, Stonebridge, and Longfields new-builds. Most common: full driveway design replacing builder asphalt — see exactly how the upgrade will look.
Orleans. 3D design for Avalon, Fallingbrook, and Chapel Hill. Multi-area combos popular — driveway + walkway + small patio shown integrated.
Nepean. 3D design across Centrepointe, Tanglewood, and Crestview. We model mature trees in the render so root awareness is visible in the design.
Stittsville. 3D design for larger Jackson Trails and Amberwood lots. Circular drives and decorative inlays modeled to scale.
Gloucester. 3D design across Beacon Hill, Blackburn Hamlet, and Hunt Club. East-end home styles modeled accurately for proper paver matching.
Manotick. Estate-scale 3D design across Mahogany, Manotick Estates, and Long Island. Full backyard + circular drive renders are a regular Manotick project — typical fee $1,500, refunded on $40K+ installs.
Riverside South. 3D design for Honey Gables and Quinn's Pointe new-builds. Visualize the upgrade from builder asphalt to proper interlock.
Centretown. Tight-lot 3D design across the Golden Triangle and Sandy Hill. Heritage-style pavers and narrow-lot layouts modeled exactly.
Westboro. Heritage 3D design across Westboro Beach, Champlain Park, and Highland Park. Period-correct paver options rendered against the house.
Alta Vista. 3D design across Pleasant Park, Faircrest Heights, and Hawthorne Meadows. Curved drives and mature-tree integration modeled.
The Glebe. Heritage 3D design across Lansdowne, Patterson Creek, and Brown's Inlet. Narrow-lot and heritage-aware renders are standard Glebe work.
3D Interlock Design FAQs
Is 3D design free?
No — and we are direct about that. Single-area designs are $500, multi-area $750, full-backyard $1,500. The full fee is credited against your install invoice if you book the project with us, so the design effectively costs nothing when you go ahead. If you do not book, you keep the design files and the fee covers our time.
How does the credit-back work?
When you book the install, the design fee is applied as a credit on your final invoice. If your project is $25,000 and you paid $500 for the design, your final invoice is $24,500. Same outcome at any tier.
What if I decide not to go ahead?
You keep the design files (PDF + 3D walkthrough renders) and the design fee covers our time. No further charge, no pressure, no follow-up calls.
How long does the design take?
5-10 business days from the on-site visit. Single-area designs lean faster, full-backyard designs run closer to 10 days with multiple iterations.
Can I see the design before paying?
We send a sample rendering style after the on-site visit so you know what to expect. The full custom design starts after the design fee is paid.
Can the design include lighting and landscaping?
Yes. Lighting placement is included in all tiers. Full landscaping (plants, beds, mulch) is part of the full-backyard tier or quoted as an add-on.
What software do you use?
Industry-standard hardscape design software with photoreal render output. Files are delivered as PDFs and walkthrough video clips.
Can I share the design with my partner / family?
Yes. The files are yours. Share the walkthrough video, print the renders, sit on it as long as you need.
Do you do 3D design without offering the install?
Design-only clients are welcome. The fee structure stays the same; only the credit-back changes (no install = no credit applied, you keep the files).
Can the design be modified after I see it?
Yes. Each tier includes a set number of iterations (2-4+ depending on tier). Additional changes are quoted hourly.
Recent 3d interlock design projects in Ottawa
Driveway
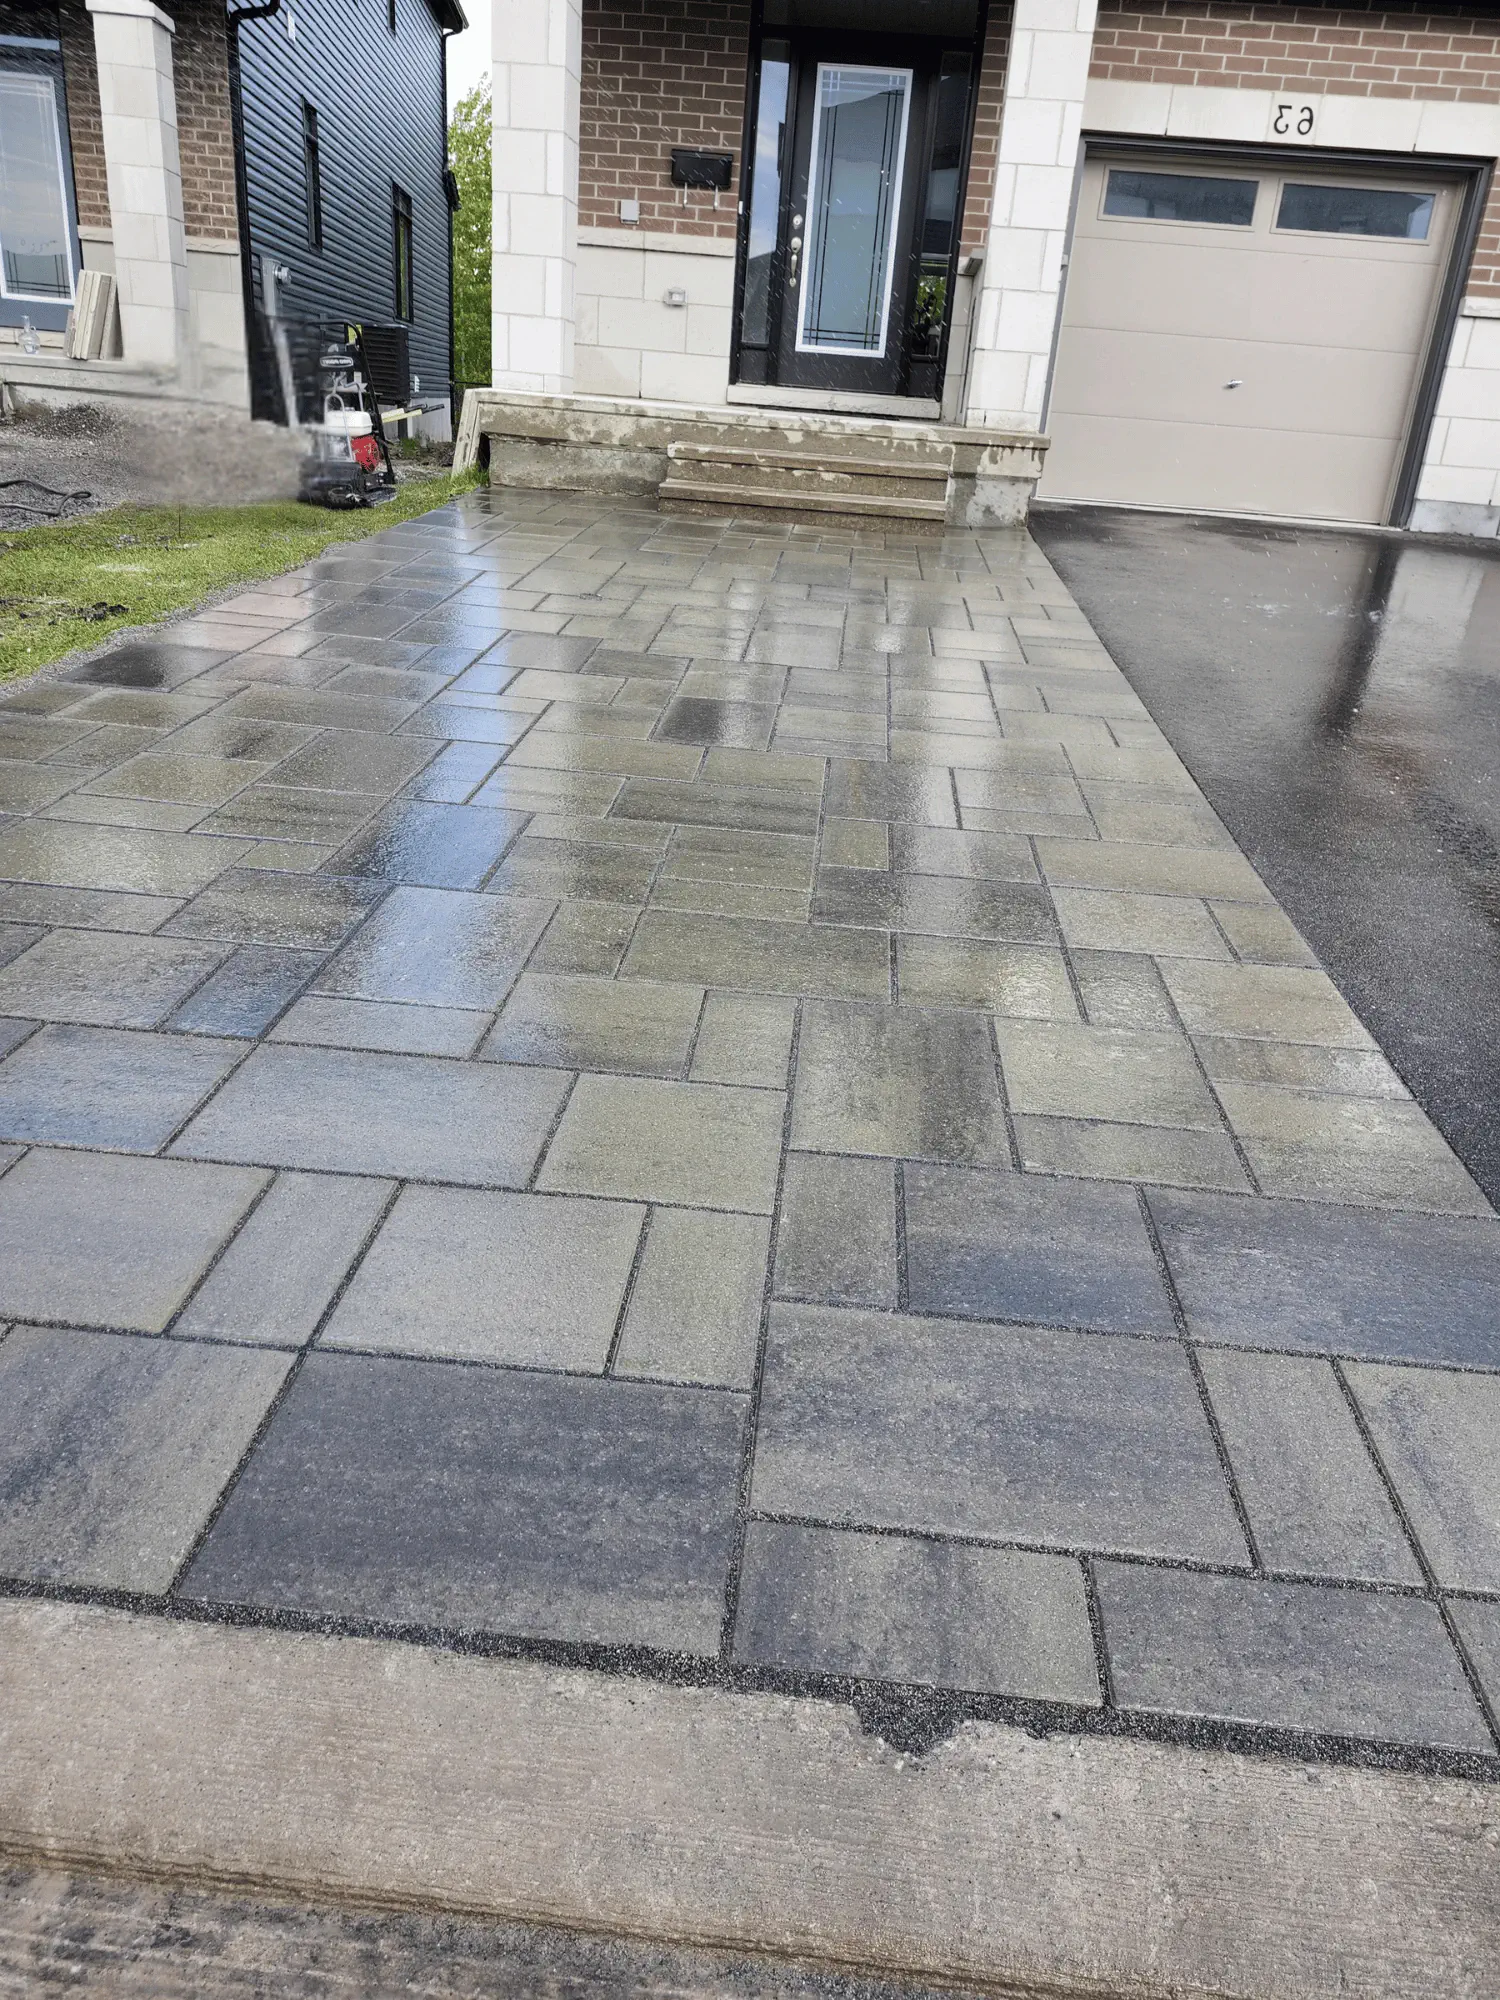
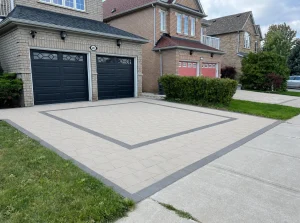
Grey paver driveway, urban single-car run
Driveway
Stone-veneer porch with full-width driveway
Patio
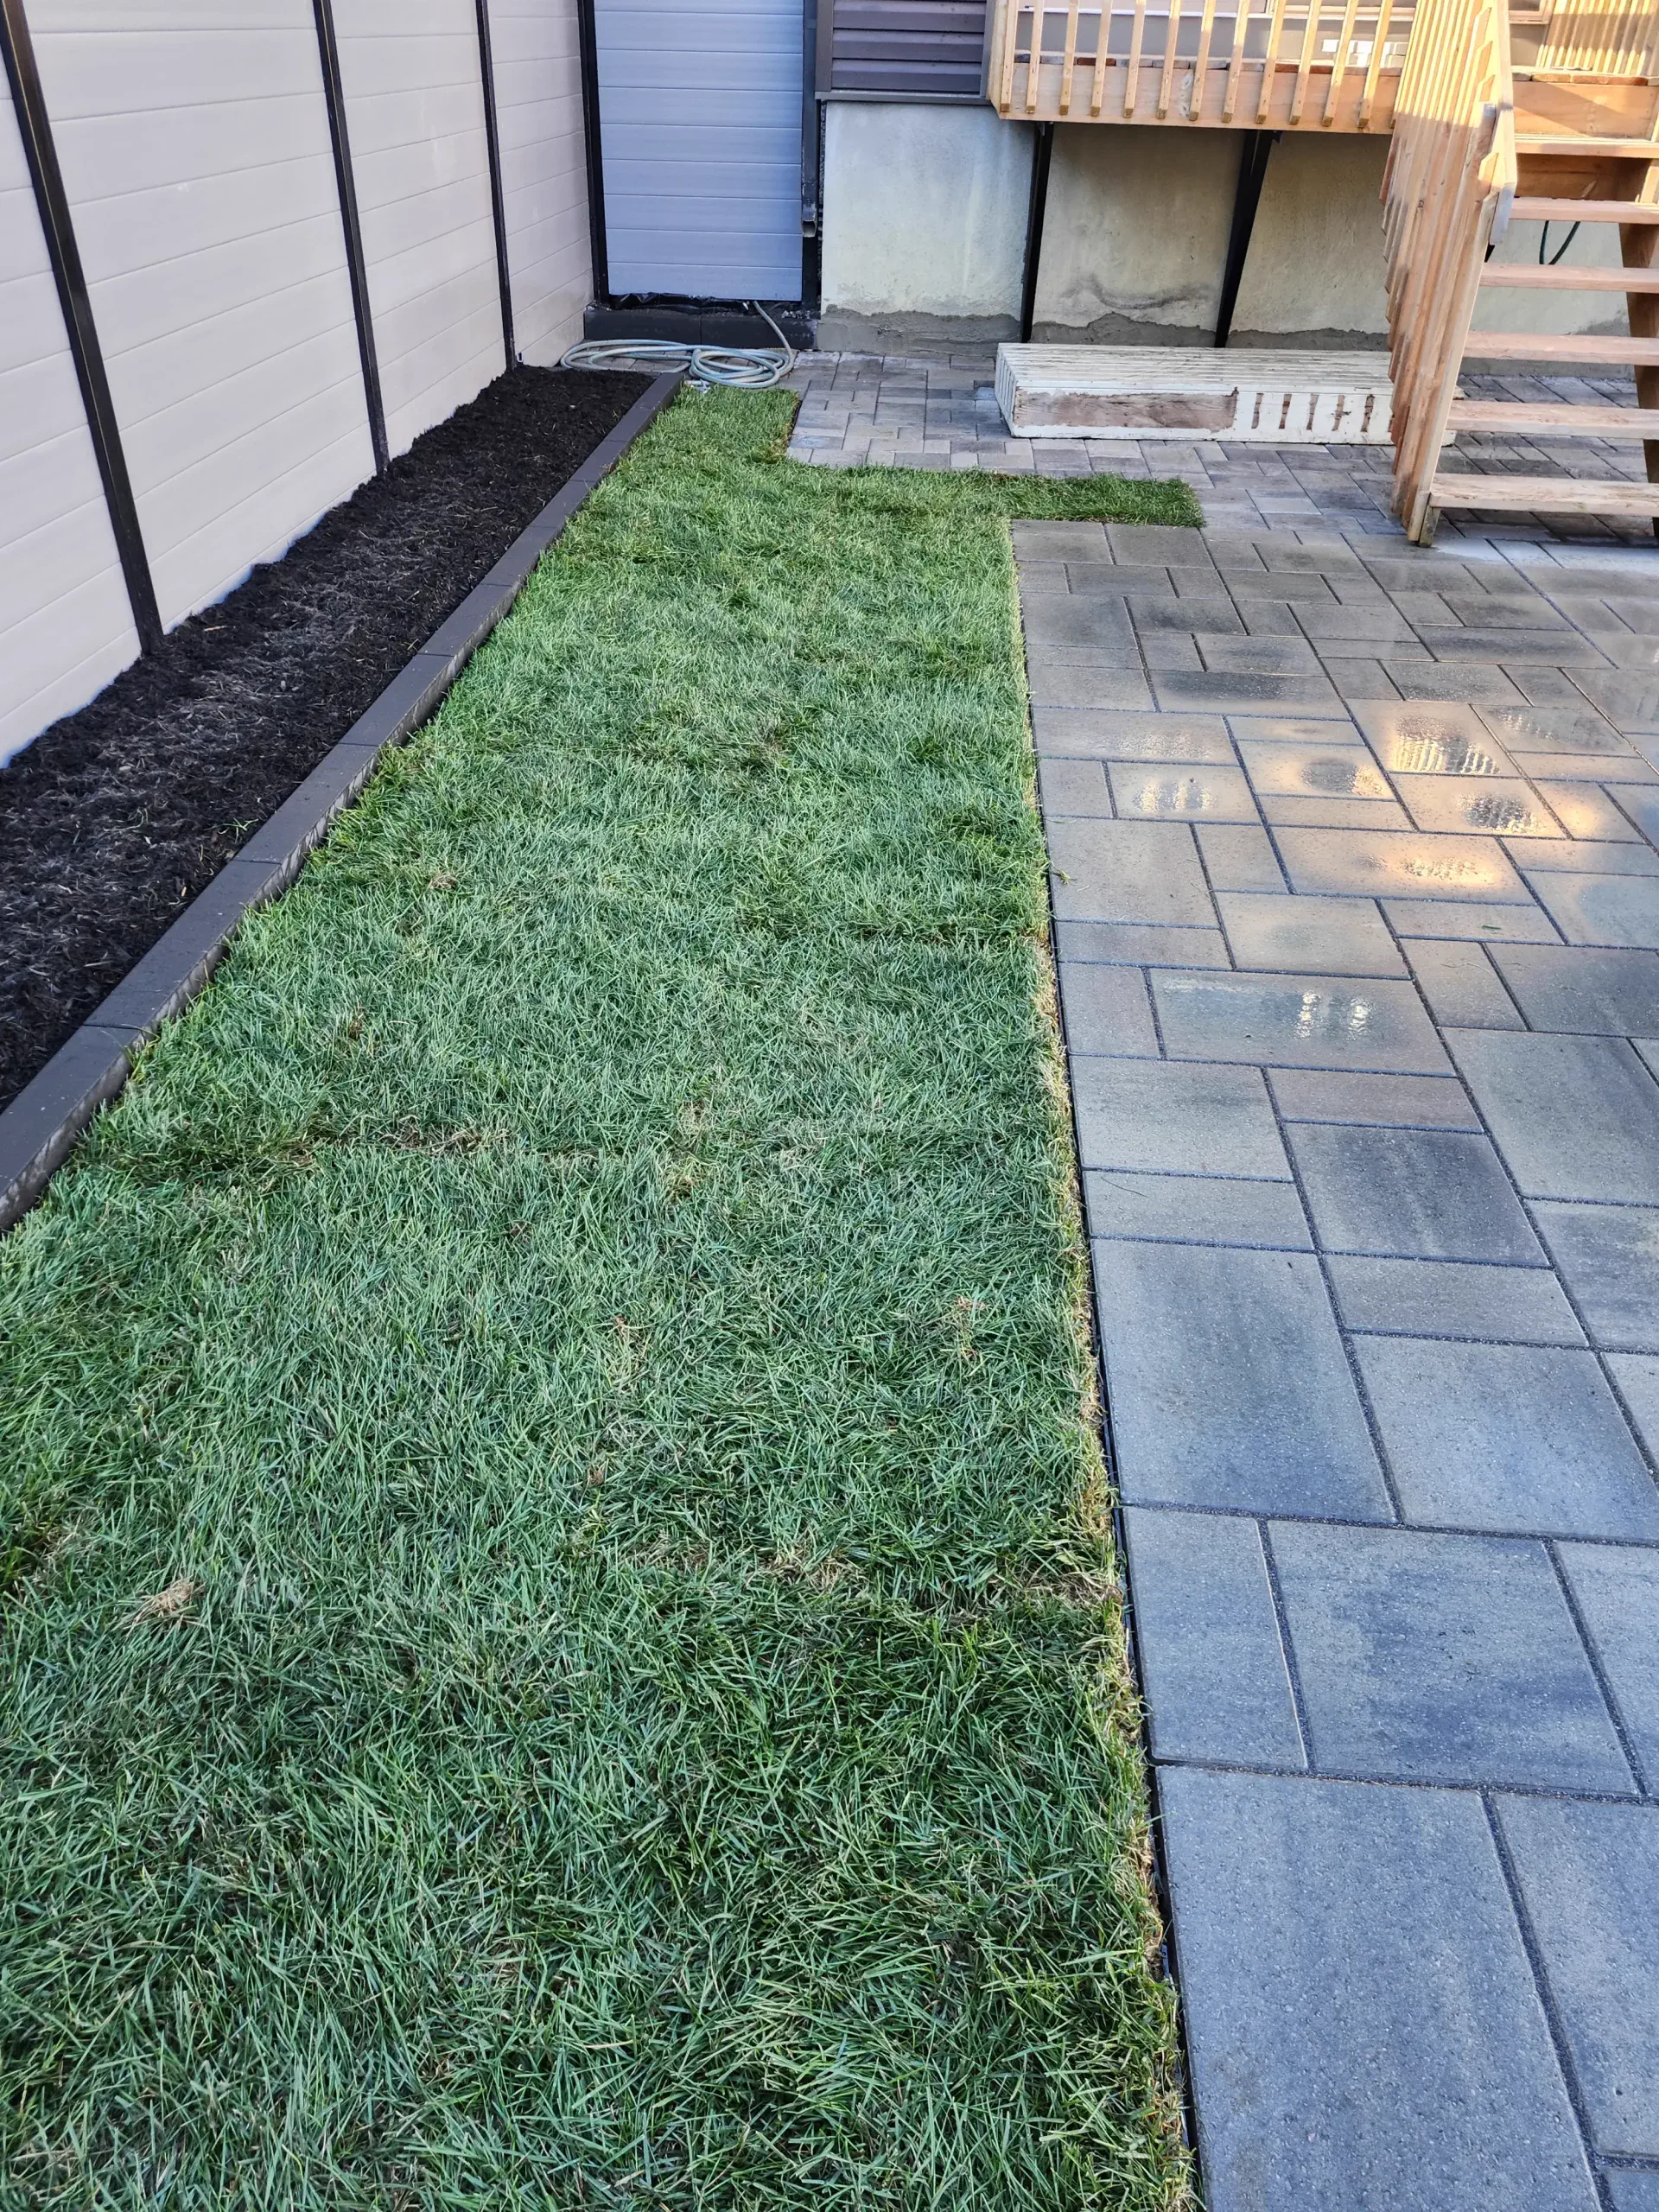
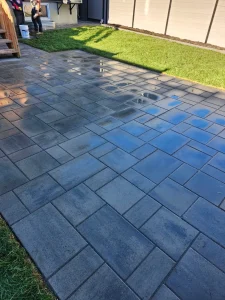
Grey patio with curved deck-stair entry
Patio
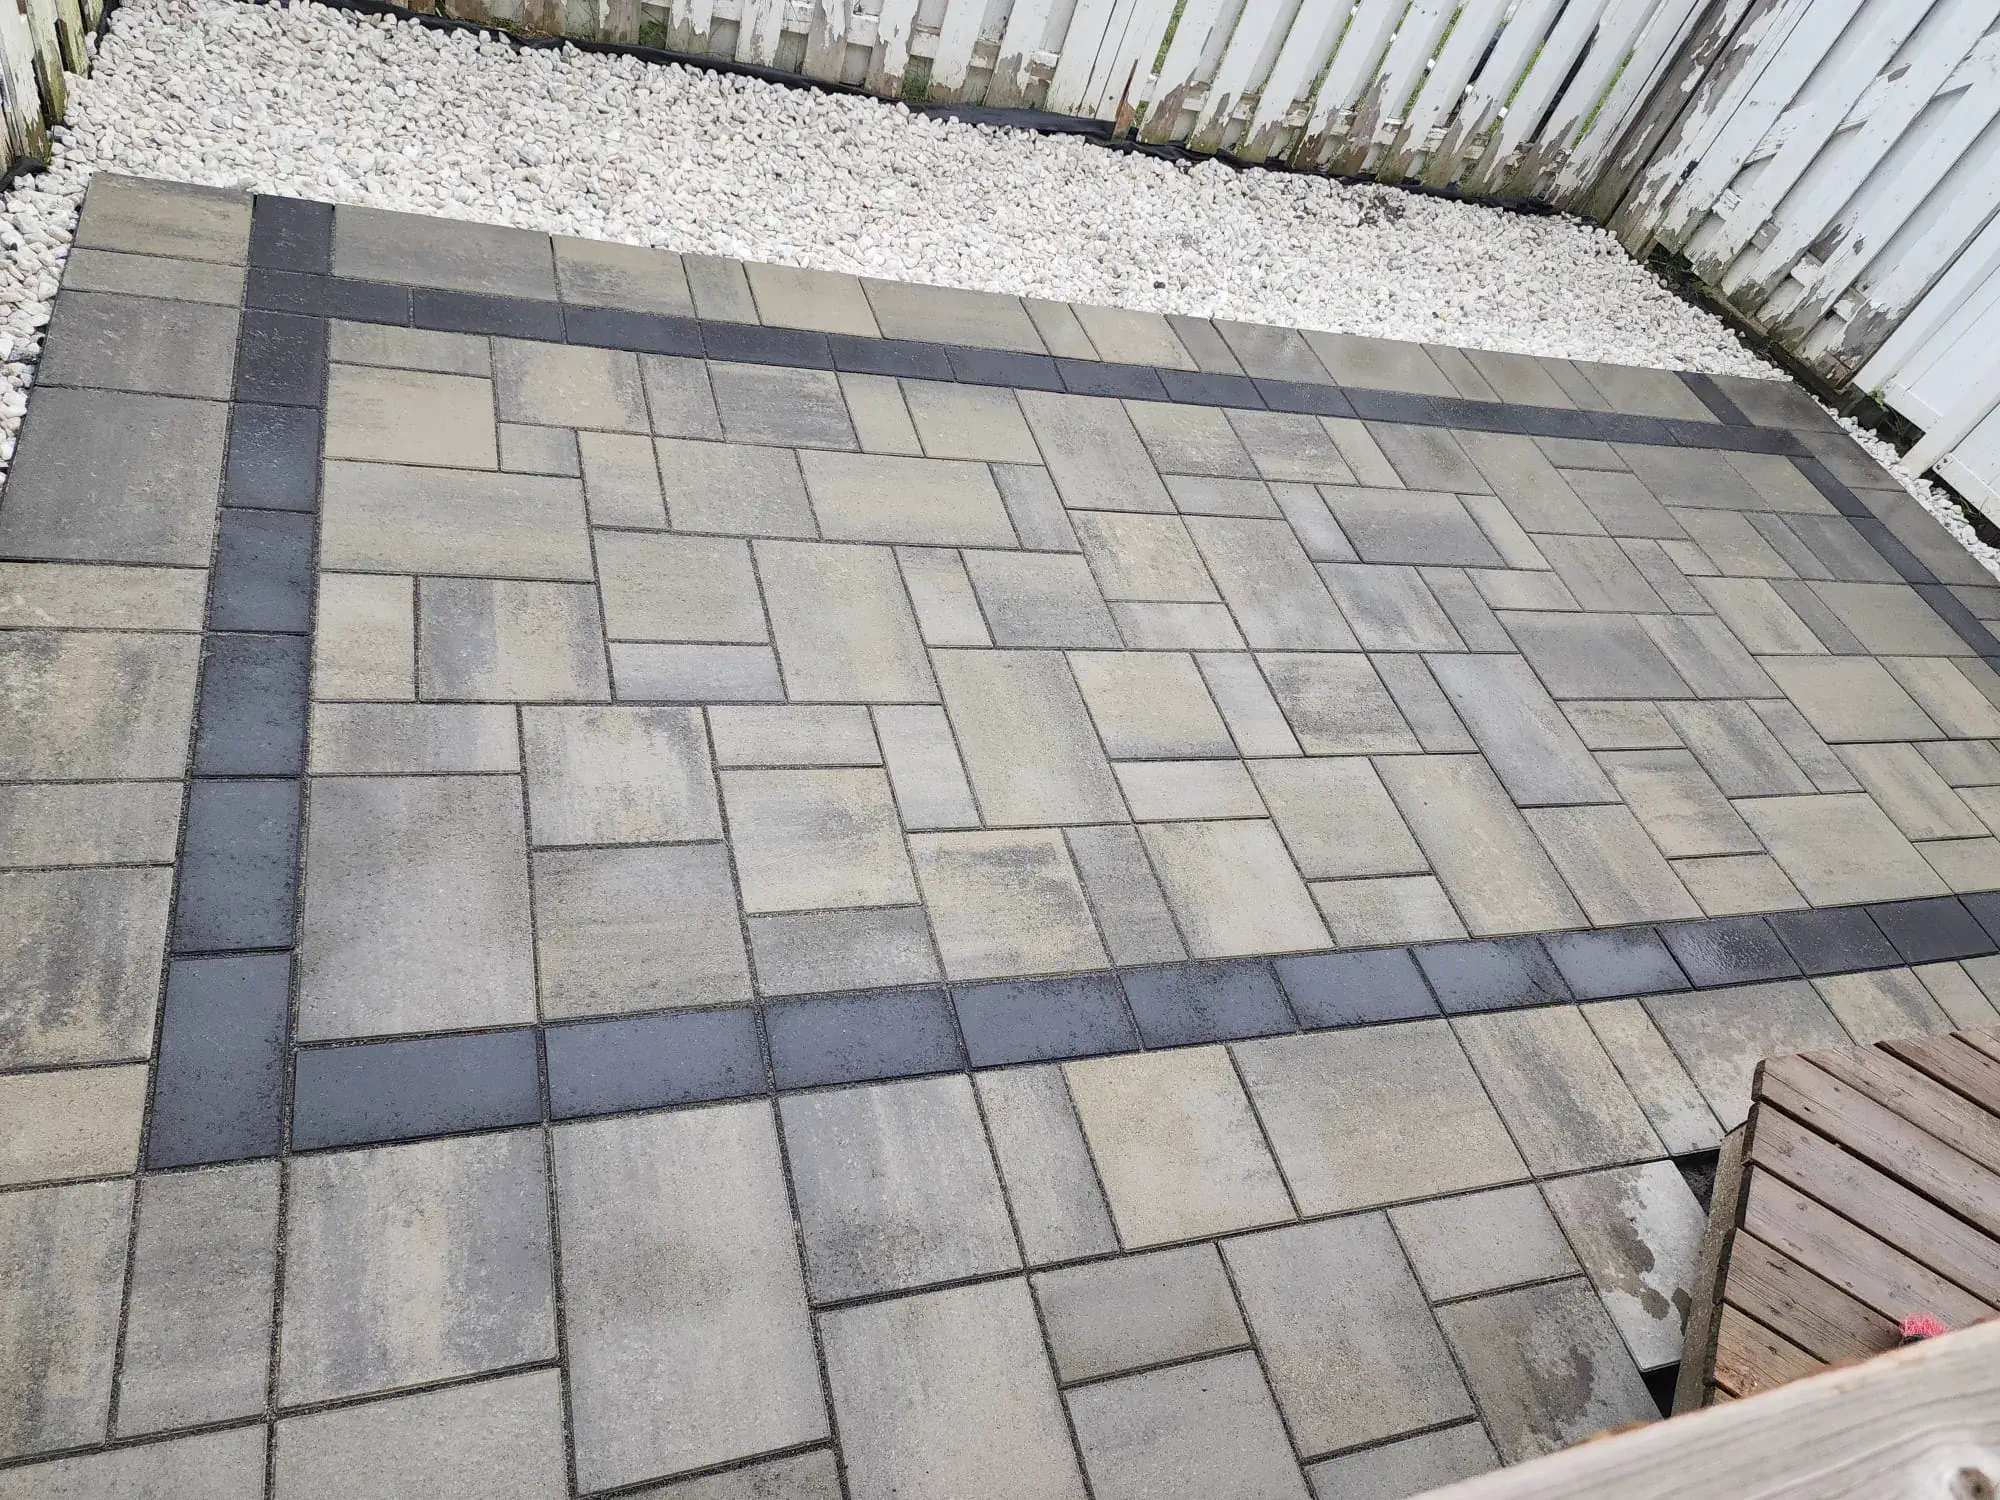
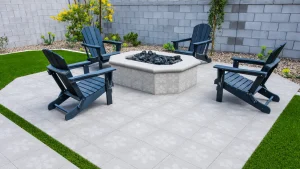
Tan patio with double charcoal border
Driveway landscaping
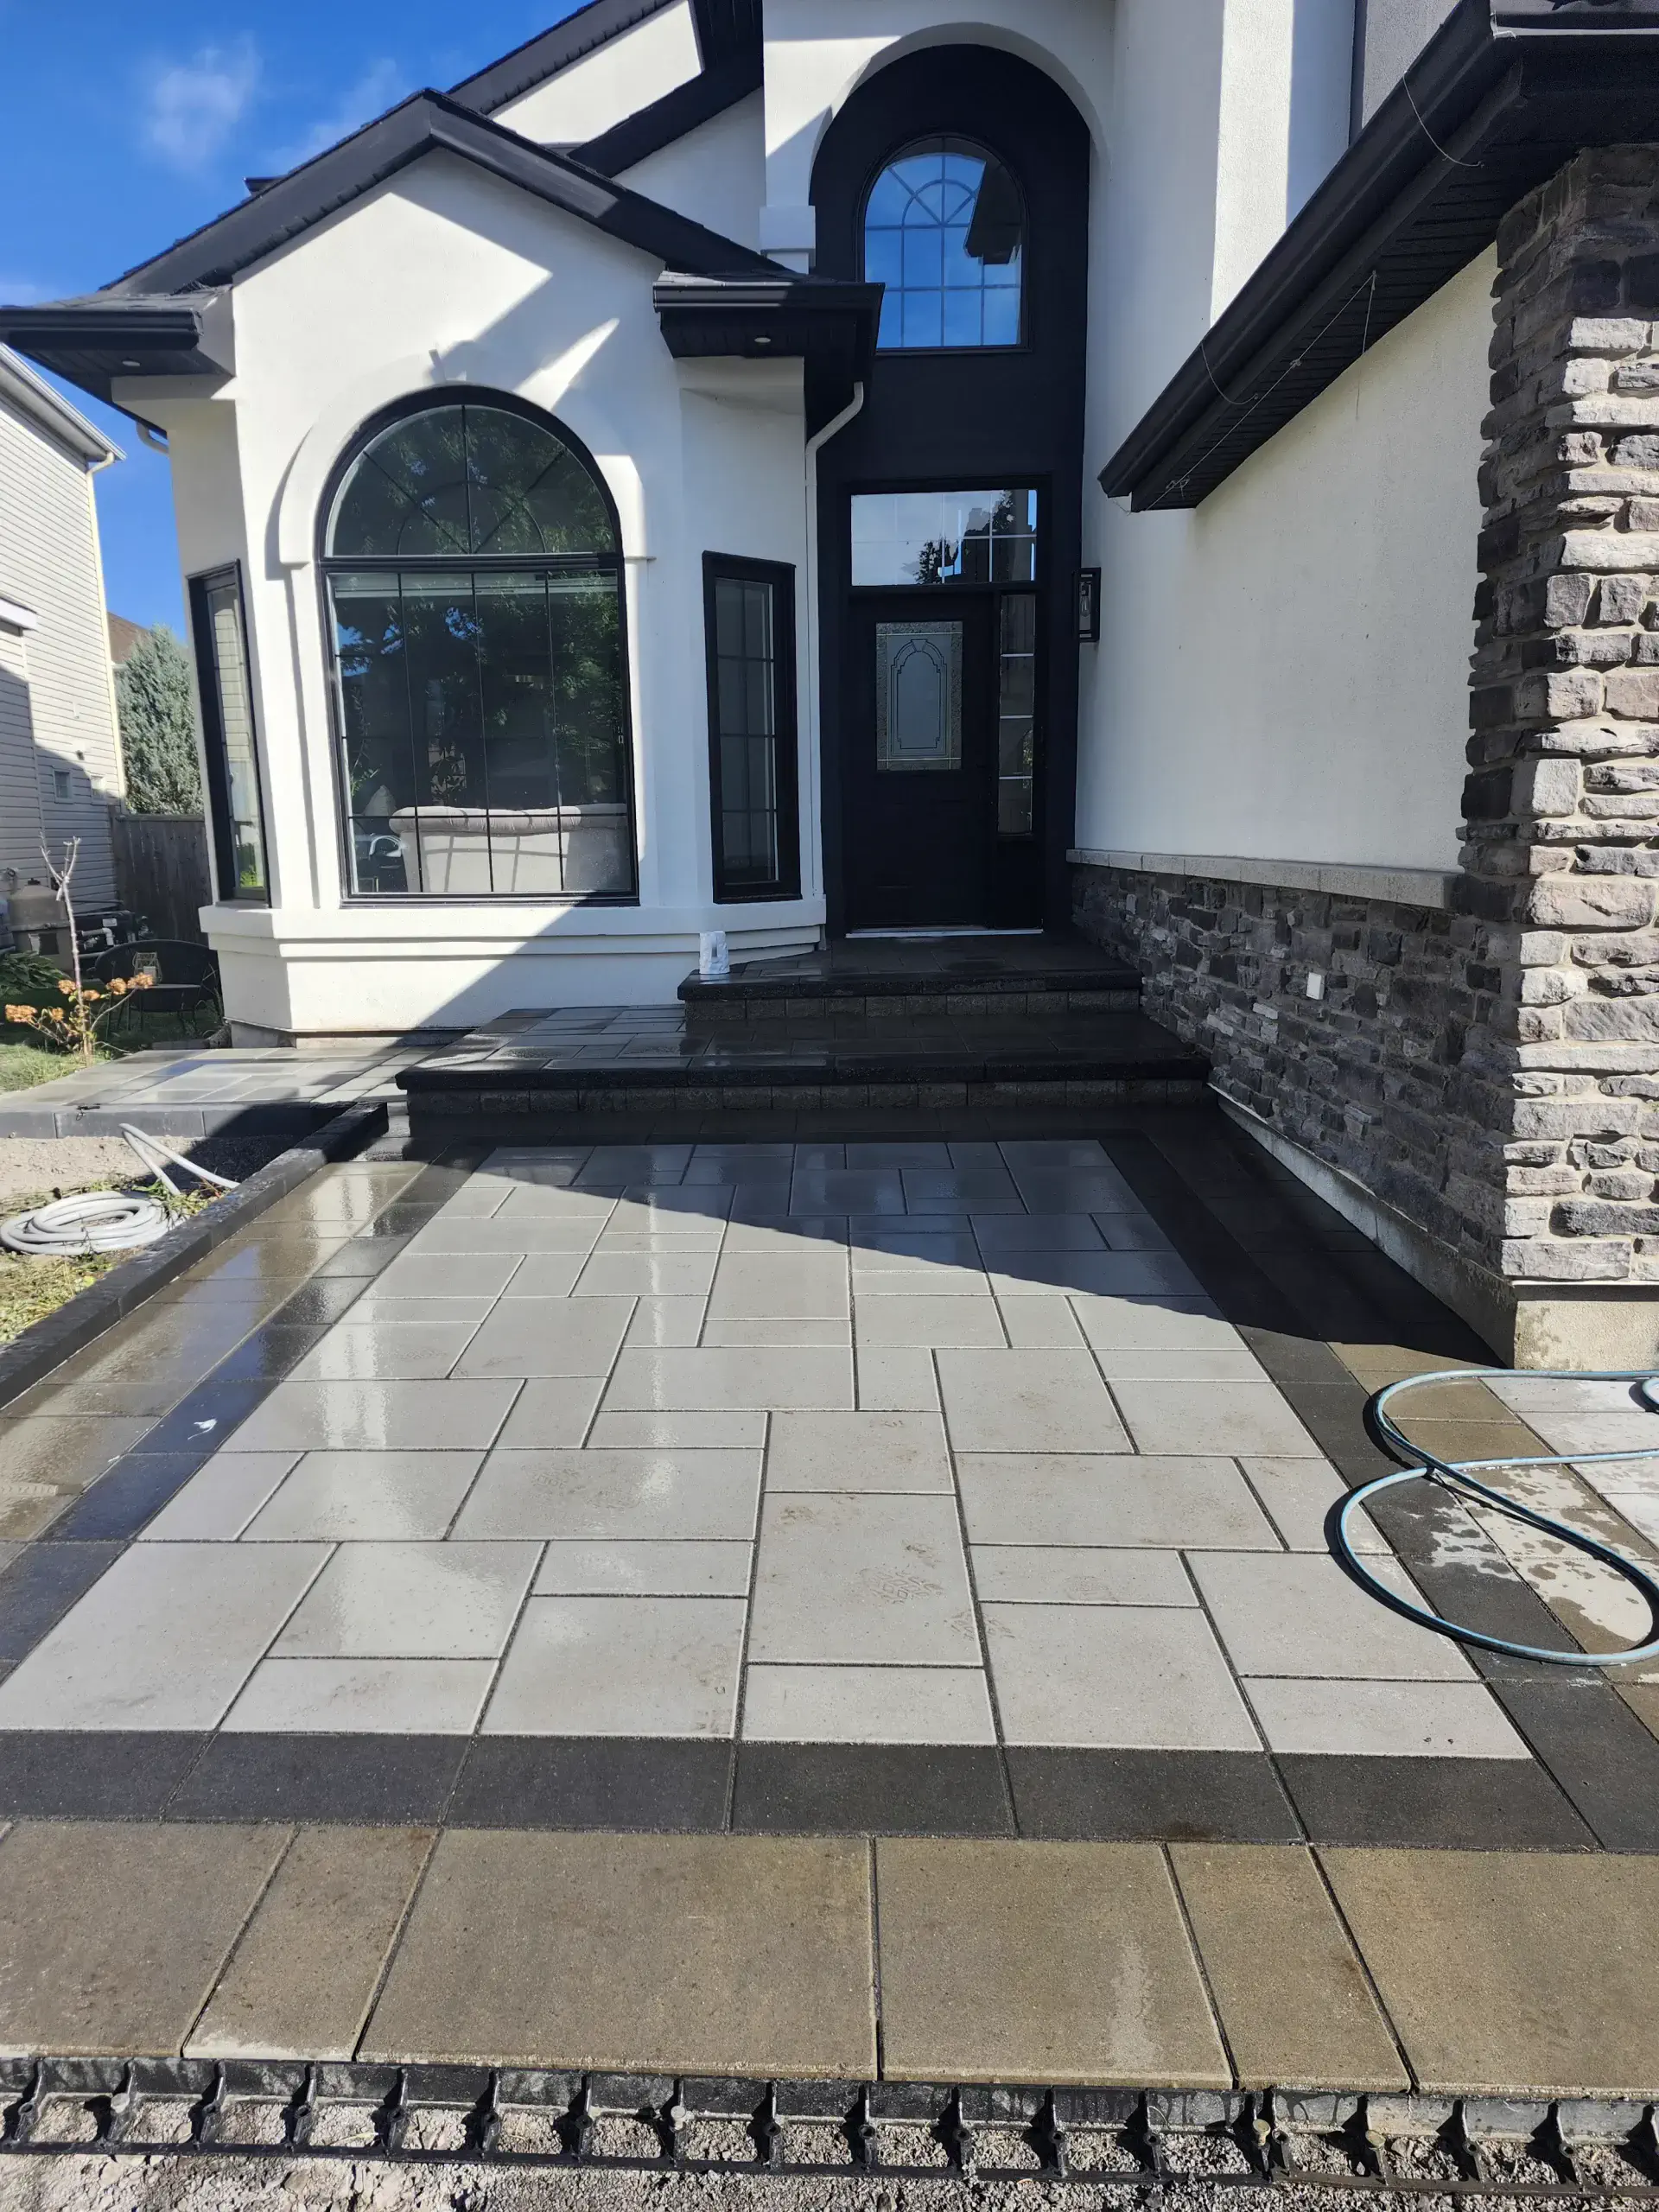
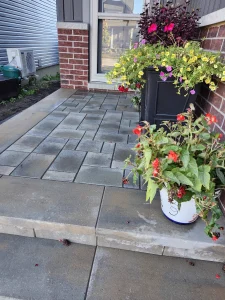
Grey landing with charcoal border by porch
Driveway landscaping
Stacked-stone veneer porch with grey landing
Related interlock services
Interlock Driveway Installation Ottawa
Interlock driveways in Ottawa from $25/sq ft. Frost-proof base, Techo-Bloc, Permacon & Unilock pavers, polymeric sand. Written quote in 24 hours.
Complete backyard interlock design and installation in Ottawa. Patios, walkways, retaining walls, steps, fire pits, and lighting. Written quote in 24 hours.
Interlock walkways, stone pathways, and paver walks in Ottawa. Front entries, garden paths, side walks. Frost-proof base, premium pavers. Written quote in 24 hours.