Driveway Extensions in Ottawa: Permits, Width Rules and Costs for 2026
You can widen a driveway in Ottawa, but the allowable size and approval process depend on the property’s zoning, the location of the work and whether the extension creates access to a new parking space.
Two sets of rules may apply:
- The driveway on private property is governed primarily by Ottawa’s Zoning By-law.
- The vehicular access in the municipal right of way, between the property line and the street, is governed by Ottawa’s Access By-law.
Widening or modifying the vehicular access generally requires an access permit. Ottawa provides an exception for one limited driveway extension that meets every condition described below.
When Is an Ottawa Access Permit Required?
Ottawa’s Access By-law 2026-139 regulates vehicular and pedestrian accesses in the municipal right of way.
An access permit is generally required before constructing, widening, relocating, closing or removing a vehicular access.
Resurfacing an existing access normally does not require a separate permit when its location, dimensions and grading remain unchanged. An access approved through certain building-permit, site-plan or subdivision processes may also not require a separate application, although the Access By-law and design requirements still apply.
Ottawa lists the following fees and timeline for 2026:
| Item | 2026 amount or timeline |
|---|---|
| Standard access-permit application | $208 |
| Culvert approval, when required | $121 |
| Approximate processing time | 6–8 weeks |
Application fees are non-refundable. The processing estimate includes the time required for the contractor to obtain a road cut permit and may vary with project complexity and seasonal demand.
An access permit does not replace zoning approval. The City cannot approve an access that would serve a driveway or parking area that violates the Zoning By-law.
When Can You Extend a Driveway Without a Permit?
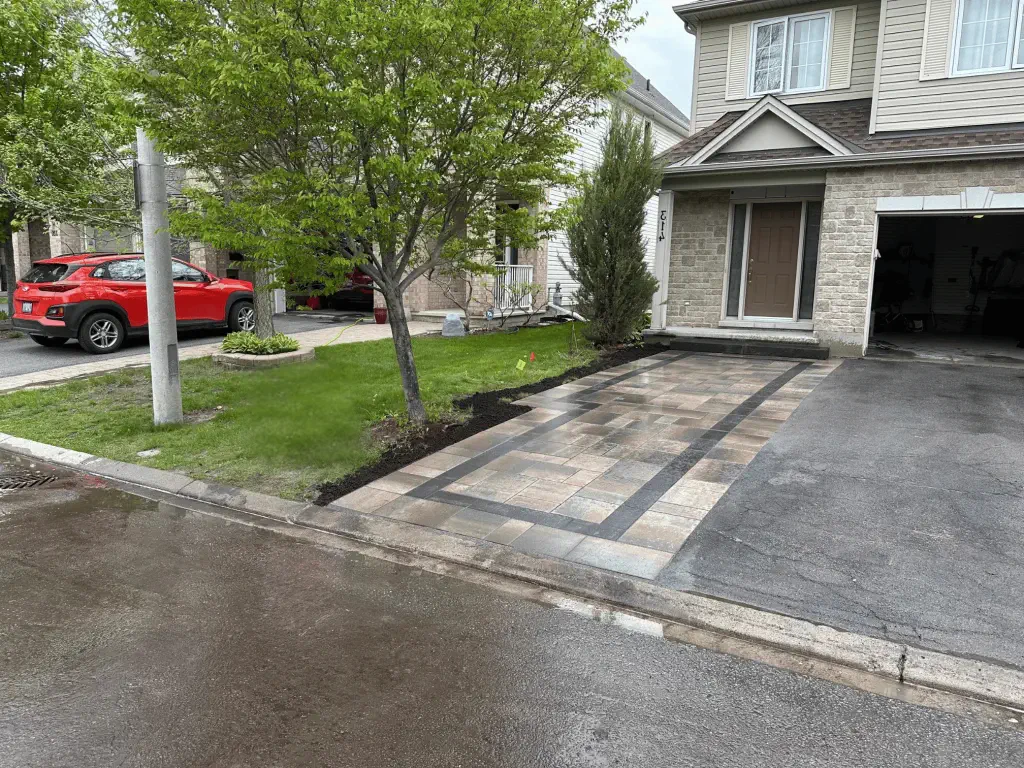
Ottawa allows one limited extension of an existing vehicular access serving one to three parking spaces without an access permit.
Under the City’s limited driveway-extension rules, the extension must:
- be no wider than 1.8 metres;
- use a material other than asphalt;
- remain outside the critical root zone of a municipal tree;
- remain at least 1 metre from above-ground or grade-level infrastructure, including hydro poles and transformer boxes;
- remain at least 1.5 metres from a fire hydrant;
- remain at least 0.3 metres from the adjoining private-property line;
- not cross a ditch;
- not require changes to a curb, sidewalk or other transportation facility in the boulevard;
- end at the first sidewalk, multi-use pathway, curb or roadway edge it encounters; and
- comply with all remaining access-width and zoning requirements.
The combined width of all vehicular and pedestrian accesses cannot exceed 50% of the property frontage. If existing accesses already occupy 50% of the frontage, additional hard landscaping must remain on private property.
Using interlock instead of asphalt satisfies the material requirement, but it does not override the other conditions. If the proposed work fails any part of the exception, an access permit is required before proceeding.
How Wide Can a Driveway Be in Ottawa?
The private driveway and the access in the right of way are measured separately.
Private Driveway Width
Under Section 606 of Zoning By-law 2026-50, a driveway serving one to three parking spaces must generally be at least 2.6 metres wide. If it serves a narrower legal parking space, the driveway may be equal to the width of that space.
The general maximum depends on the property’s location:
| Location | General maximum driveway width |
|---|---|
| Downtown Core, Inner Urban and Outer Urban transects | 6 metres |
| Other areas | 50% of the lot width for a front-yard driveway |
The combined width of driveways, walkways and parking spaces in a front yard is also generally limited to 50% of the lot width.
On lots less than 6 metres wide in the Downtown Core, Inner Urban and Outer Urban transects, an individual driveway is generally not permitted. A driveway on such a lot must be shared with an adjoining property.
Rural, village and site-specific zoning provisions may produce a different result. The zoning attached to the individual address must be checked before the extension is designed.
Access Width in the Right of Way
The vehicular access between the property line and the street must generally:
- be at least 2.4 metres wide;
- be no wider than 9 metres;
- remain within the 50% cumulative frontage limit; and
- not be wider than the approved driveway on private property.
The applicable maximum is the strictest limit produced by the zoning, frontage and right-of-way rules.
Can You Turn Part of the Front Lawn Into Parking?
Installing pavers or another hard surface does not make an area a legal parking space.
The proposed parking space must comply with zoning requirements for its location, dimensions, access and surrounding landscaping. A property may have enough physical room for another vehicle without having legal permission to park there.
This is particularly important while Ottawa’s temporary front-yard parking notice remains in effect. Contact a Development Information Officer before signing a construction contract for work intended to create or serve a new front-yard parking space.
What Should You Check Before Requesting a Quote?
Start by identifying the property line. The edge of the lawn, sidewalk or existing driveway does not necessarily show where private property ends. A property survey is a reliable starting point when the boundary is unclear.
Record the following information before obtaining construction estimates:
- the width of the private driveway;
- the width of the access in the right of way;
- the proposed extension dimensions;
- the combined width of all accesses on the frontage;
- the location of the proposed parking area;
- nearby trees and their critical root zones;
- hydrants, utility poles and utility boxes;
- sidewalks, multi-use pathways and curbs;
- ditches and culverts; and
- existing grades and drainage paths.
An access-permit application may require a plan showing these features, along with property lines, lot dimensions, buildings, parking spaces, materials and proposed grades. The City may also request a current legal survey.
Projects crossing a ditch may require culvert approval. Work that disturbs the right of way may require a road cut permit.
What Does an Interlock Driveway Extension Cost in Ottawa?
There is no universal Ottawa-wide price. Excavation, base preparation, drainage, removal and equipment access can materially change the scope.
Interlock Experts currently publishes a budgeting range of $18 to $30 per square foot for driveway extensions. This is our pricing range, not a City fee or an independent market average.
For illustration, an extension measuring 1.5 metres by 6 metres covers approximately 9 square metres, or 97 square feet:
- 97 sq. ft. × $18 = $1,746
- 97 sq. ft. × $30 = $2,910
The resulting preliminary range is $1,746 to $2,910, before tax and work excluded from the quotation.
Possible additional costs include:
- removal of sod, asphalt, concrete or existing pavers;
- deeper excavation or difficult soil;
- aggregate and compaction;
- hauling and disposal;
- drainage or grading corrections;
- premium pavers, borders or complex cuts;
- limited equipment access;
- curb, sidewalk or road-cut work;
- culvert requirements;
- permit fees; and
- minimum project charges.
A lower quote may exclude work included in a higher one. Compare the excavation depth, aggregate base, materials, drainage, disposal, permits and warranty in each written scope rather than comparing only the square-foot rate.
See our Ottawa driveway-extension cost guide or use the interlock price calculator for additional budgeting information.
How Is an Interlock Driveway Extension Built?
The construction method should account for vehicle loading, soil conditions, drainage and Ottawa’s freeze-thaw cycles.
A typical installation involves:
- Confirming the legal and approved footprint.
- Locating property boundaries and infrastructure.
- Removing sod or existing surface material.
- Excavating to the depth required for the site.
- Establishing the drainage slope.
- Installing and compacting the base in lifts.
- Installing bedding material, pavers and edge restraints.
- Filling the joints, completing final compaction and checking the finished grade.
Interlock Experts’ published driveway process describes approximately 10 to 12 inches of excavation. That is a company construction specification, not a universal City requirement. The appropriate depth depends on the site, intended vehicle loading, soil, drainage and selected paving system.
The connection between the new extension and the existing driveway also requires attention. The finished surfaces should meet at a stable edge without creating a low area that collects water.
Choose a Licensed Ottawa Contractor
Ottawa requires businesses performing hardscaping work to hold a municipal hardscaping-contractor licence. This includes businesses that install, alter or pave driveways, parking areas, walkways and similar hard surfaces.
Before hiring a contractor:
- check the City’s list of licensed hardscaping contractors;
- request a written contract and detailed scope;
- confirm responsibility for permits and utility locates;
- review the excavation and base specifications;
- confirm how drainage will be handled; and
- ask what warranty applies to settlement and workmanship.
Planning an Interlock Driveway Extension?
After confirming the zoning and access requirements for your property, Interlock Experts can provide a site-specific construction assessment and written quotation.
Learn more about our Ottawa driveway-extension services.